
Listing Courtesy of: MLS PIN / Listed By: Alexander Parmenidez, Providence
15 Williams Road Smithfield, RI 02917
Active (44 Days)
$599,000 (USD)
OPEN HOUSE TIMES
-
OPENSat, Sep 1911:00 am - 12:30 pm
-
OPENSun, Sep 2012 noon - 1:30 pm
Description
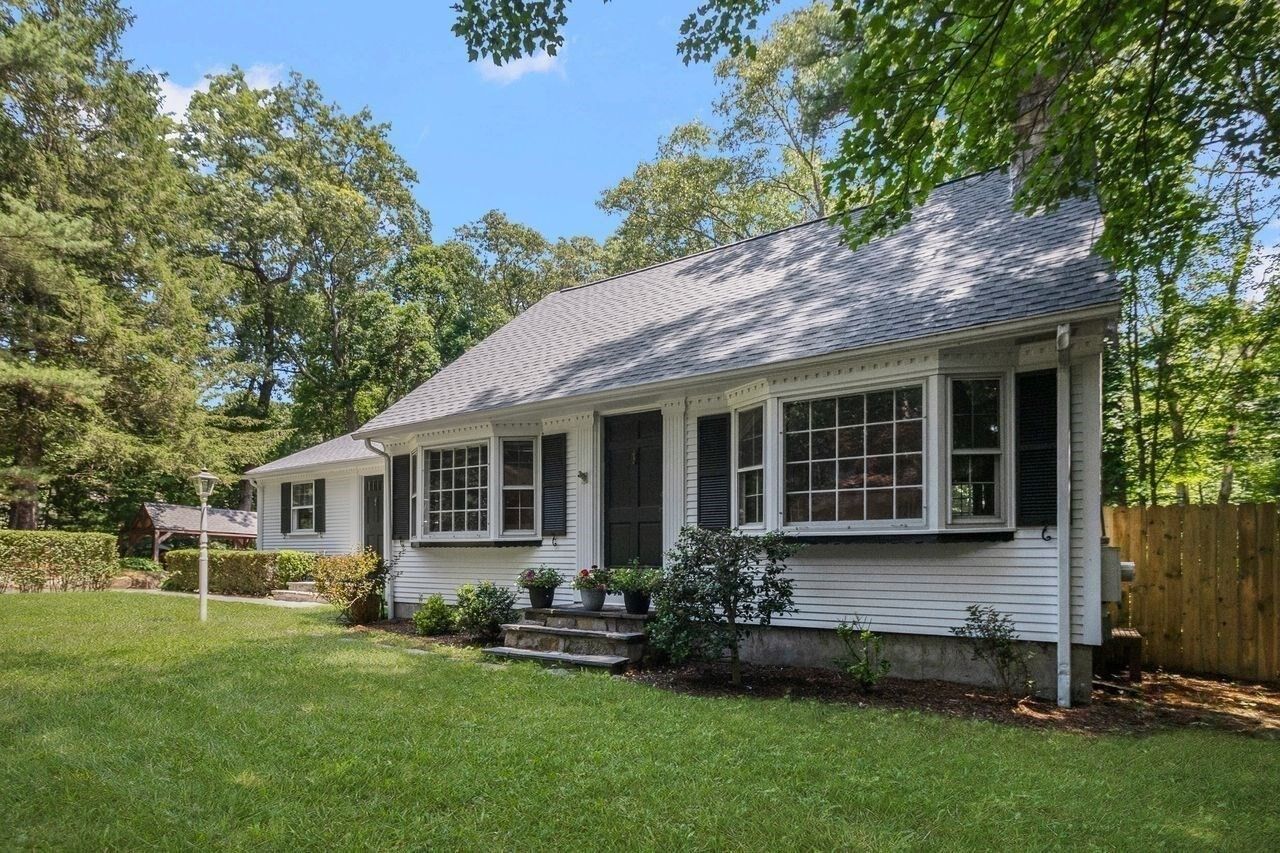
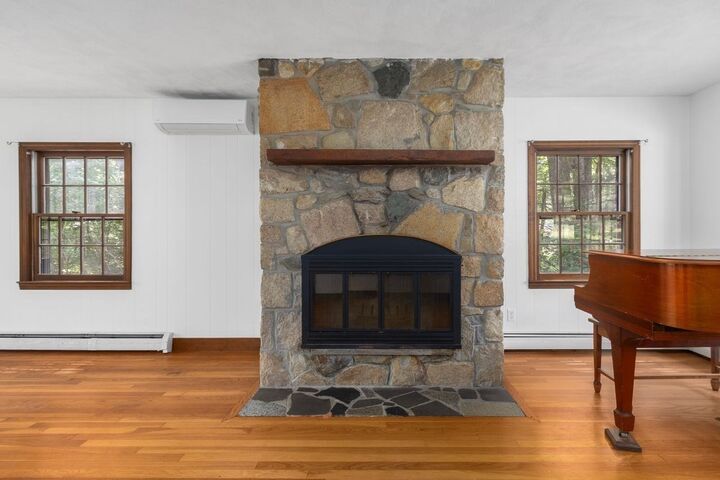
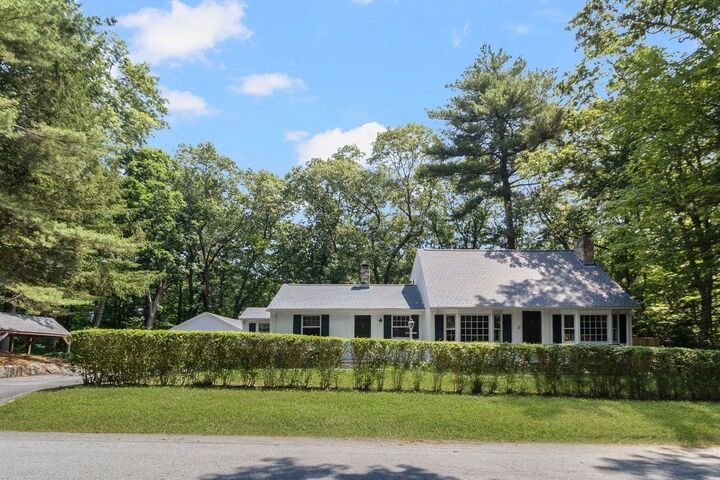
BACK ON MARKET—NO FAULT OF THE PROPERTY. Previous buyers elected not to proceed due to circumstances unrelated to the property. The road ends, the trees lean in, and the house appears—a 3-bedroom, 1.5-bath Cape Cod on a private 0.80-acre wooded lot in Smithfield. Inside, skylights rise to cathedral ceilings above hardwood floors, while a floor-to-ceiling fieldstone wood-burning fireplace anchors the living room. The kitchen pairs granite countertops and stainless steel smart appliances with original wood cabinetry. Approx. 1,807 sq. ft. above grade. A first-floor bedroom and half bath offer main-level living; two bedrooms and an updated full bath are upstairs. Full walk-out basement with workshop, laundry, and storage. Major improvements include a new architectural shingle roof (June 2026), septic system (2022), four-zone mini-split heating/cooling with Google Nest thermostats, oil-fired baseboard heat, 200-amp electric, and public water. Outside, enjoy an enclosed porch, deck, seasonal reservoir views, and 60 acres of protected Smithfield Land Trust preserve just beyond the yard. Detached garage, Yankee Barn-style two-car carport, paved driveway, and seven parking spaces. Minutes to Route 295 and Providence. Come stand in the light and see it.
MLS #:
73560337
73560337
Taxes
$5,970(2025)
$5,970(2025)
Lot Size
0.8 acres
0.8 acres
Type
Single-Family Home
Single-Family Home
Year Built
1966
1966
Style
Cape
Cape
County
Providence County
Providence County
Listed By
Alexander Parmenidez, Providence
Source
MLS PIN
Last checked Sep 19 2026 at 1:28 PM GMT+0000
MLS PIN
Last checked Sep 19 2026 at 1:28 PM GMT+0000
Bathroom Details
Interior Features
- Electric Water Heater
- Water Heater
Lot Information
- Wooded
Property Features
- Fireplace: 1
- Foundation: Concrete Perimeter
Heating and Cooling
- Oil
- Heat Pump
- Baseboard
- 3 or More
Basement Information
- Full
- Walk-Out Access
Flooring
- Wood
Exterior Features
- Roof: Shingle
Utility Information
- Utilities: Water: Public
- Sewer: Private Sewer
Garage
- Attached Garage
Parking
- Off Street
- Attached
- Total: 7
Living Area
- 1,807 sqft
Location
Estimated Monthly Mortgage Payment
*Based on Fixed Interest Rate withe a 30 year term, principal and interest only
Listing price
Down payment
%
Interest rate
%Mortgage calculator estimates are provided by Coldwell Banker Real Estate LLC and are intended for information use only. Your payments may be higher or lower and all loans are subject to credit approval.
Disclaimer: The property listing data and information, or the Images, set forth herein wereprovided to MLS Property Information Network, Inc. from third party sources, including sellers, lessors, landlords and public records, and were compiled by MLS Property Information Network, Inc. The property listing data and information, and the Images, are for the personal, non commercial use of consumers having a good faith interest in purchasing, leasing or renting listed properties of the type displayed to them and may not be used for any purpose other than to identify prospective properties which such consumers may have a good faith interest in purchasing, leasing or renting. MLS Property Information Network, Inc. and its subscribers disclaim any and all representations and warranties as to the accuracy of the property listing data and information, or as to the accuracy of any of the Images, set forth herein. © 2026 MLS Property Information Network, Inc.. 9/19/26 06:28


