
Listing Courtesy of: RHODE ISLAND / Listed By: Michele Cerreta, Providence
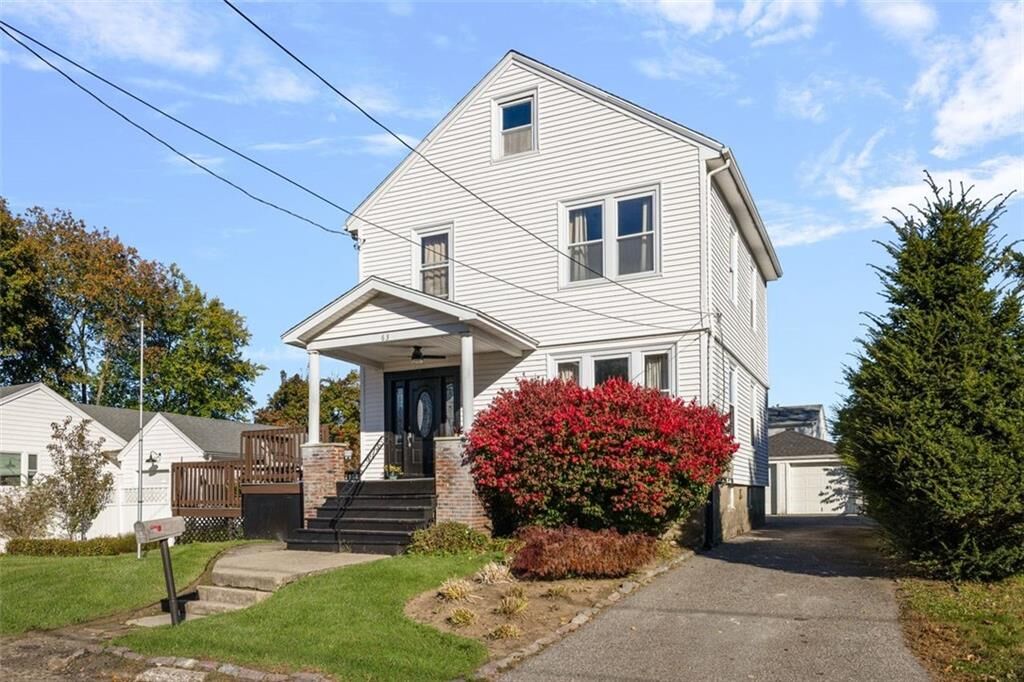
63 Peckham Avenue North Providence, RI 02908
Active (2 Days)
$530,000 (USD)
Description
MLS #:
1426536
1426536
Taxes
$5,545(2025)
$5,545(2025)
Lot Size
8,189 SQFT
8,189 SQFT
Type
Single-Family Home
Single-Family Home
Year Built
1925
1925
Style
Colonial
Colonial
County
Providence County
Providence County
Community
Fruit Hill
Fruit Hill
Listed By
Michele Cerreta, Providence
Source
RHODE ISLAND
Last checked Oct 29 2026 at 5:04 AM GMT+0000
RHODE ISLAND
Last checked Oct 29 2026 at 5:04 AM GMT+0000
Bathroom Details
- Full Bathrooms: 2
- Half Bathroom: 1
Interior Features
- Dishwasher
- Dryer
- Refrigerator
- Washer
- Gas Water Heater
- Microwave
- Plumbing (Mixed)
- Wall (Plaster)
- Insulation (Ceiling)
- Insulation (Floors)
- Insulation (Walls)
- Windows: Insulated Windows
- Range
- Oven
Subdivision
- Fruit Hill
Lot Information
- Paved Driveway
Property Features
- Fireplace: None
- Fireplace: 0
- Foundation: Concrete Perimeter
Heating and Cooling
- Baseboard
- Forced Water
- Gas Connected
- Natural Gas
- None
Basement Information
- Full
- Interior Only
- Partially Finished
- Utility
- Bathroom
- Family Room
Flooring
- Hardwood
- Vinyl
- Ceramic Tile
Utility Information
- Utilities: Sewer Connected, Water Connected
Garage
- Garage
Parking
- Detached
- Total: 6
Stories
- 2
Living Area
- 2,106 sqft
Location
Estimated Monthly Mortgage Payment
*Based on Fixed Interest Rate withe a 30 year term, principal and interest only
Listing price
Down payment
%
Interest rate
%Mortgage calculator estimates are provided by Coldwell Banker Real Estate LLC and are intended for information use only. Your payments may be higher or lower and all loans are subject to credit approval.
Disclaimer: IDX information is provided exclusively for consumers’ personal, non-commercial use and may not be used for any purpose other than to identify prospective properties consumers may be interested in purchasing. Information is deemed reliable but is not guaranteed. © 2026 State-Wide Multiple Listing Service. All rights reserved. 10/28/26 22:04



Beautiful wood floors flow throughout much of the home, while ceiling fans and bright living spaces create a warm and welcoming atmosphere. The flexible floor plan includes a desirable first-floor bedroom and full bath, ideal for guests, multigenerational living, or a home office.
The finished basement adds valuable living space for a family room, playroom, home gym, or entertainment area, complete with an additional half bath. A two-car garage, gas heat, and plenty of storage add to the home's everyday practicality.
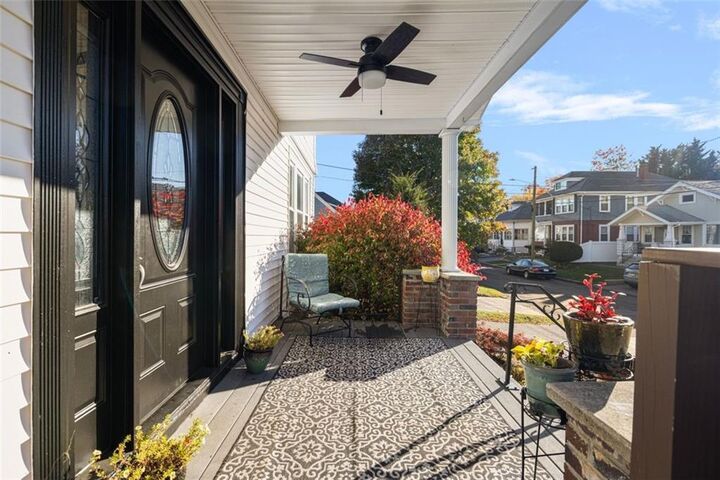
Outside, enjoy a nicely sized yard with room to relax, garden, or entertain. Conveniently located just minutes from shopping, restaurants, schools, and major highways, this home offers the tranquility of a neighborhood setting with easy access to everything you need. A wonderful opportunity to enjoy spacious living in one of North Providence's most convenient locations.