
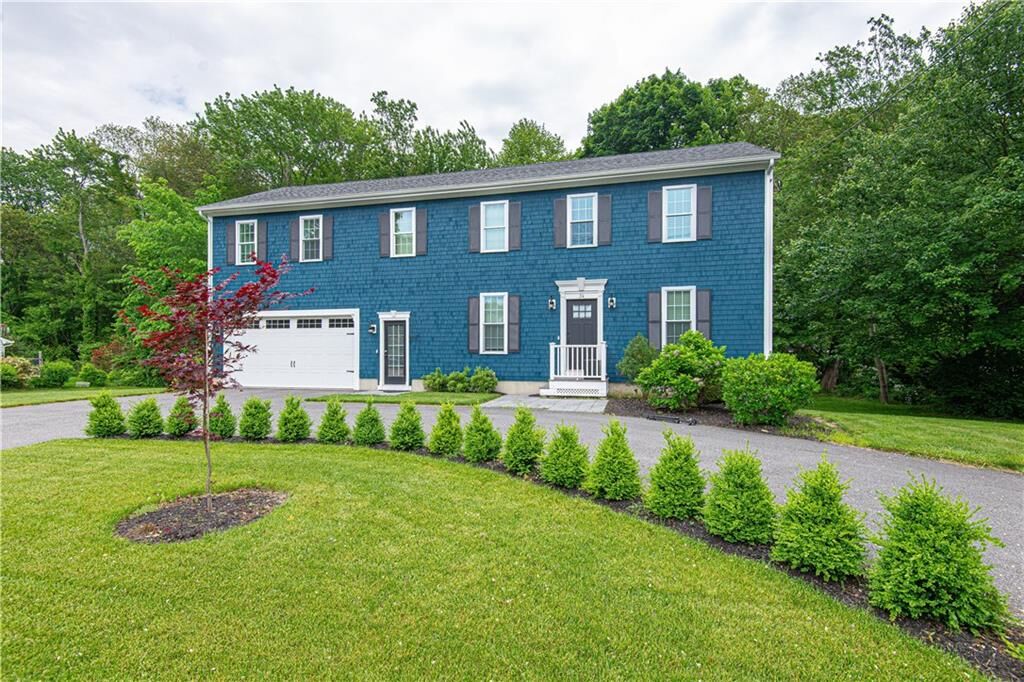
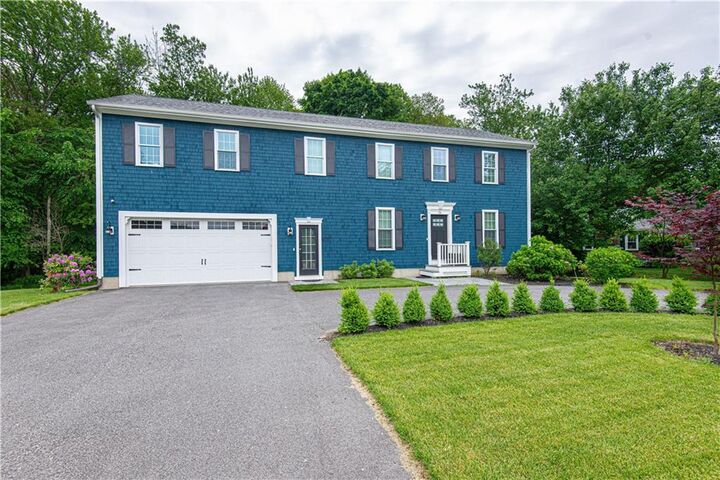
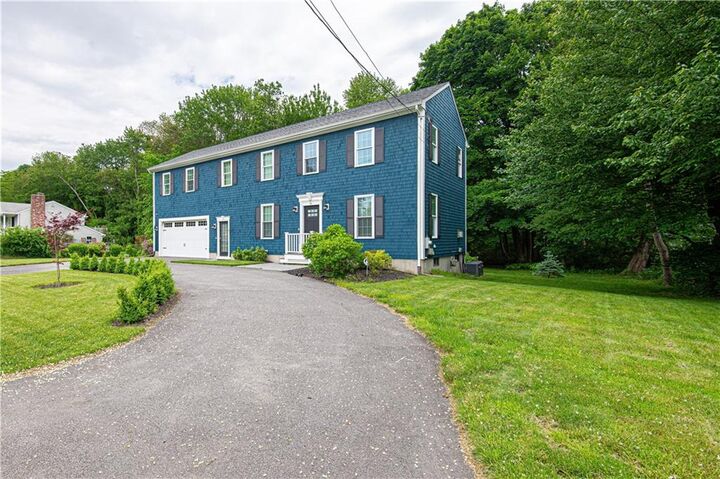
Listing Courtesy of: RHODE ISLAND / Listed By: Candace Cally, Providence
34 Washington Road Barrington, RI 02806
Active Under Contract (43 Days)
$874,900 (USD)
Description
MLS #:
1417140
1417140
Taxes
$11,198(2025)
$11,198(2025)
Lot Size
0.69 acres
0.69 acres
Type
Single-Family Home
Single-Family Home
Year Built
2014
2014
Style
Colonial
Colonial
County
Bristol County
Bristol County
Listed By
Candace Cally, Providence
Source
RHODE ISLAND
Last checked Aug 25 2026 at 11:54 PM GMT+0000
RHODE ISLAND
Last checked Aug 25 2026 at 11:54 PM GMT+0000
Bathroom Details
- Full Bathrooms: 2
- Half Bathroom: 1
Interior Features
- Gas Water Heater
Property Features
- Fireplace: Gas
- Fireplace: 1
- Foundation: Concrete Perimeter
Heating and Cooling
- Forced Air
- Natural Gas
- Central Air
Basement Information
- Full
- Interior Only
- Unfinished
Flooring
- Hardwood
- Carpet
Utility Information
- Sewer: Public
Garage
- Attached Garage
Parking
- Attached
- Total: 5
Stories
- 3
Living Area
- 2,304 sqft
Location
Estimated Monthly Mortgage Payment
*Based on Fixed Interest Rate withe a 30 year term, principal and interest only
Listing price
Down payment
%
Interest rate
%Mortgage calculator estimates are provided by Coldwell Banker Real Estate LLC and are intended for information use only. Your payments may be higher or lower and all loans are subject to credit approval.
Disclaimer: IDX information is provided exclusively for consumers’ personal, non-commercial use and may not be used for any purpose other than to identify prospective properties consumers may be interested in purchasing. Information is deemed reliable but is not guaranteed. © 2026 State-Wide Multiple Listing Service. All rights reserved. 8/25/26 16:54



The second floor boasts an expansive primary suite complete with two oversized walk-in closets, a generous bedroom, and a luxurious en-suite bath featuring a soaking tub and separate shower. Two additional bedrooms are bright, spacious, and filled with natural light. Every bathroom is thoughtfully appointed with tumbled marble flooring, custom vanities, and marble countertops. A conveniently located second-floor laundry room adds everyday ease.
The chef's kitchen is designed for both cooking and entertaining, featuring a Viking gas range, French-door stainless steel refrigerator, granite countertops, and a Carrara marble backsplash.
Additional highlights include central air conditioning, custom window treatments, a cozy fireplace, a spacious two-level mudroom with custom built-ins, an attached two-car garage, and a generously sized deck perfect for outdoor entertaining.
Don't miss this opportunity to own a stunning home in sought after Barrington!